Journal

In our journal, we share thoughts on architecture, building within existing structures, and the way we work – behind-the-scenes insights into our projects.

Phase Zero in Practice: What Clients Need to Know — Before Commissioning a Design

Phase Zero in Practice: What Clients Need to Know — Before Commissioning a Design

  • Phase Zero
  • Feasibility Study
  • Clients

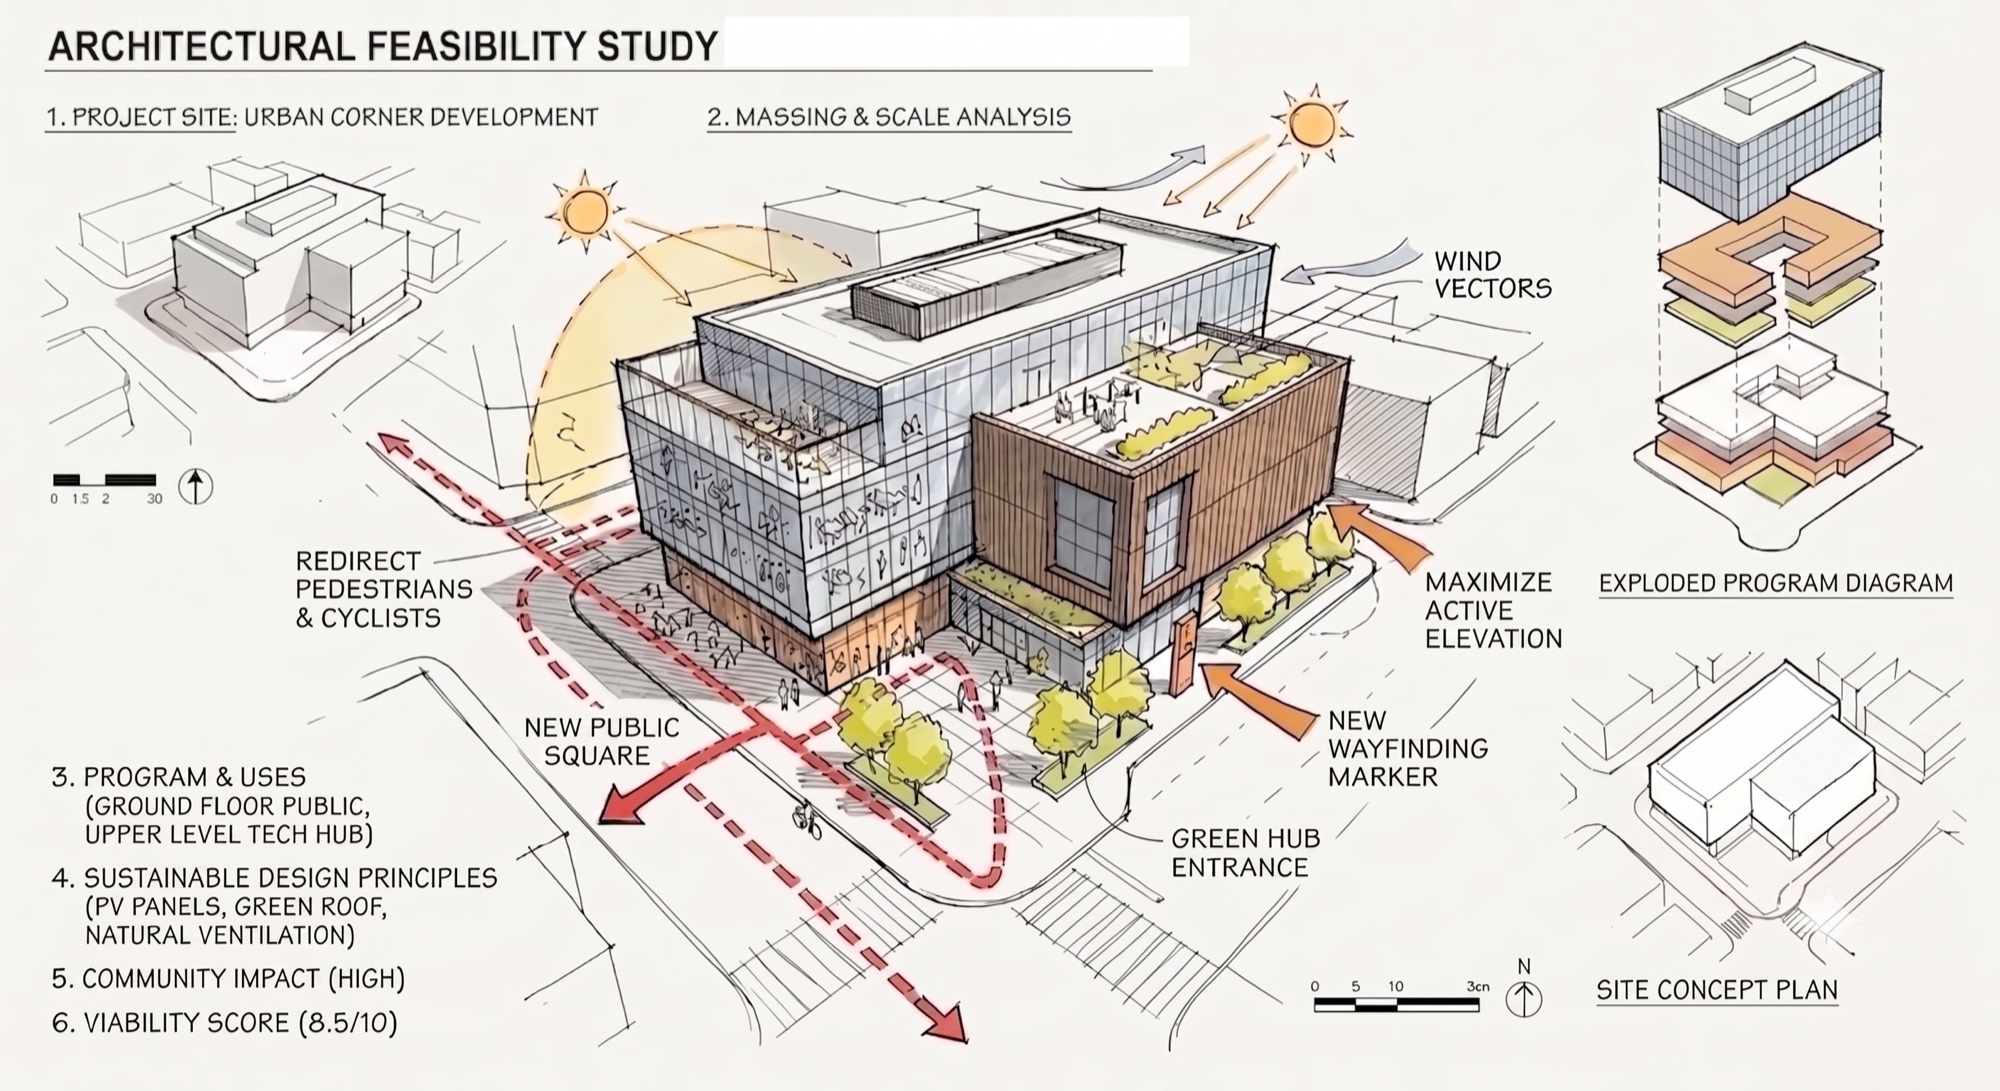
You have a plot, an existing building, or an idea. Before you commission an architect to plan it, there’s a phase that determines everything that follows. It’s called Phase Zero — and most clients don’t know it exists.

The most expensive mistakes happen before Service Phase 1

A project rarely fails at the execution-planning stage. It fails because of wrong assumptions made much earlier: a plot that doesn’t actually allow what was hoped for under planning law. A use that doesn’t work economically. Stakeholders who were brought in too late.
Read article →
Baukulturbericht 2026/27: Phase Zero as a Requirement, Not an Option

Baukulturbericht 2026/27: Phase Zero as a Requirement, Not an Option

  • Phase Zero
  • Building Culture
  • Baukulturbericht

Every two years, the Bundesstiftung Baukultur publishes the Baukulturbericht — the most important document on the state of building and planning in Germany. The 2026/27 edition focuses intensively on what distinguishes successful projects from failed ones. The answer is unambiguous: it’s the processes that happen before the actual planning.

The report’s central demand: use Phase Zero to lay the foundation for building culture.

The recommendations at a glance

The report sets out concrete demands for clients, planners, municipalities and policymakers. The key ones:

Read article →
What Is Phase Zero? The Forgotten Phase Before Planning

What Is Phase Zero? The Forgotten Phase Before Planning

  • Phase Zero
  • Project Preparation
  • Feasibility Study

Anyone looking to build, convert or repurpose a building often thinks immediately of floor plans, building permits and costs. Understandable. But the decisive questions come earlier:

Is the project feasible at all? Is the site suitable? Which use makes sense — economically, legally, in urban terms? What will the building cost, not just to build, but across its entire life cycle?

These questions belong to Phase Zero — a preparatory project phase that isn’t explicitly anchored in the classic HOAI structure, but that in practice determines whether a project succeeds or fails.

Read article →
Empty Offices, Full Cities – Germany's Squandered Potential

Empty Offices, Full Cities – Germany's Squandered Potential

  • Vacancy
  • Housing Shortage
  • Conversion
  • Germany
  • Office Vacancy
  • Repurposing
  • Sustainability

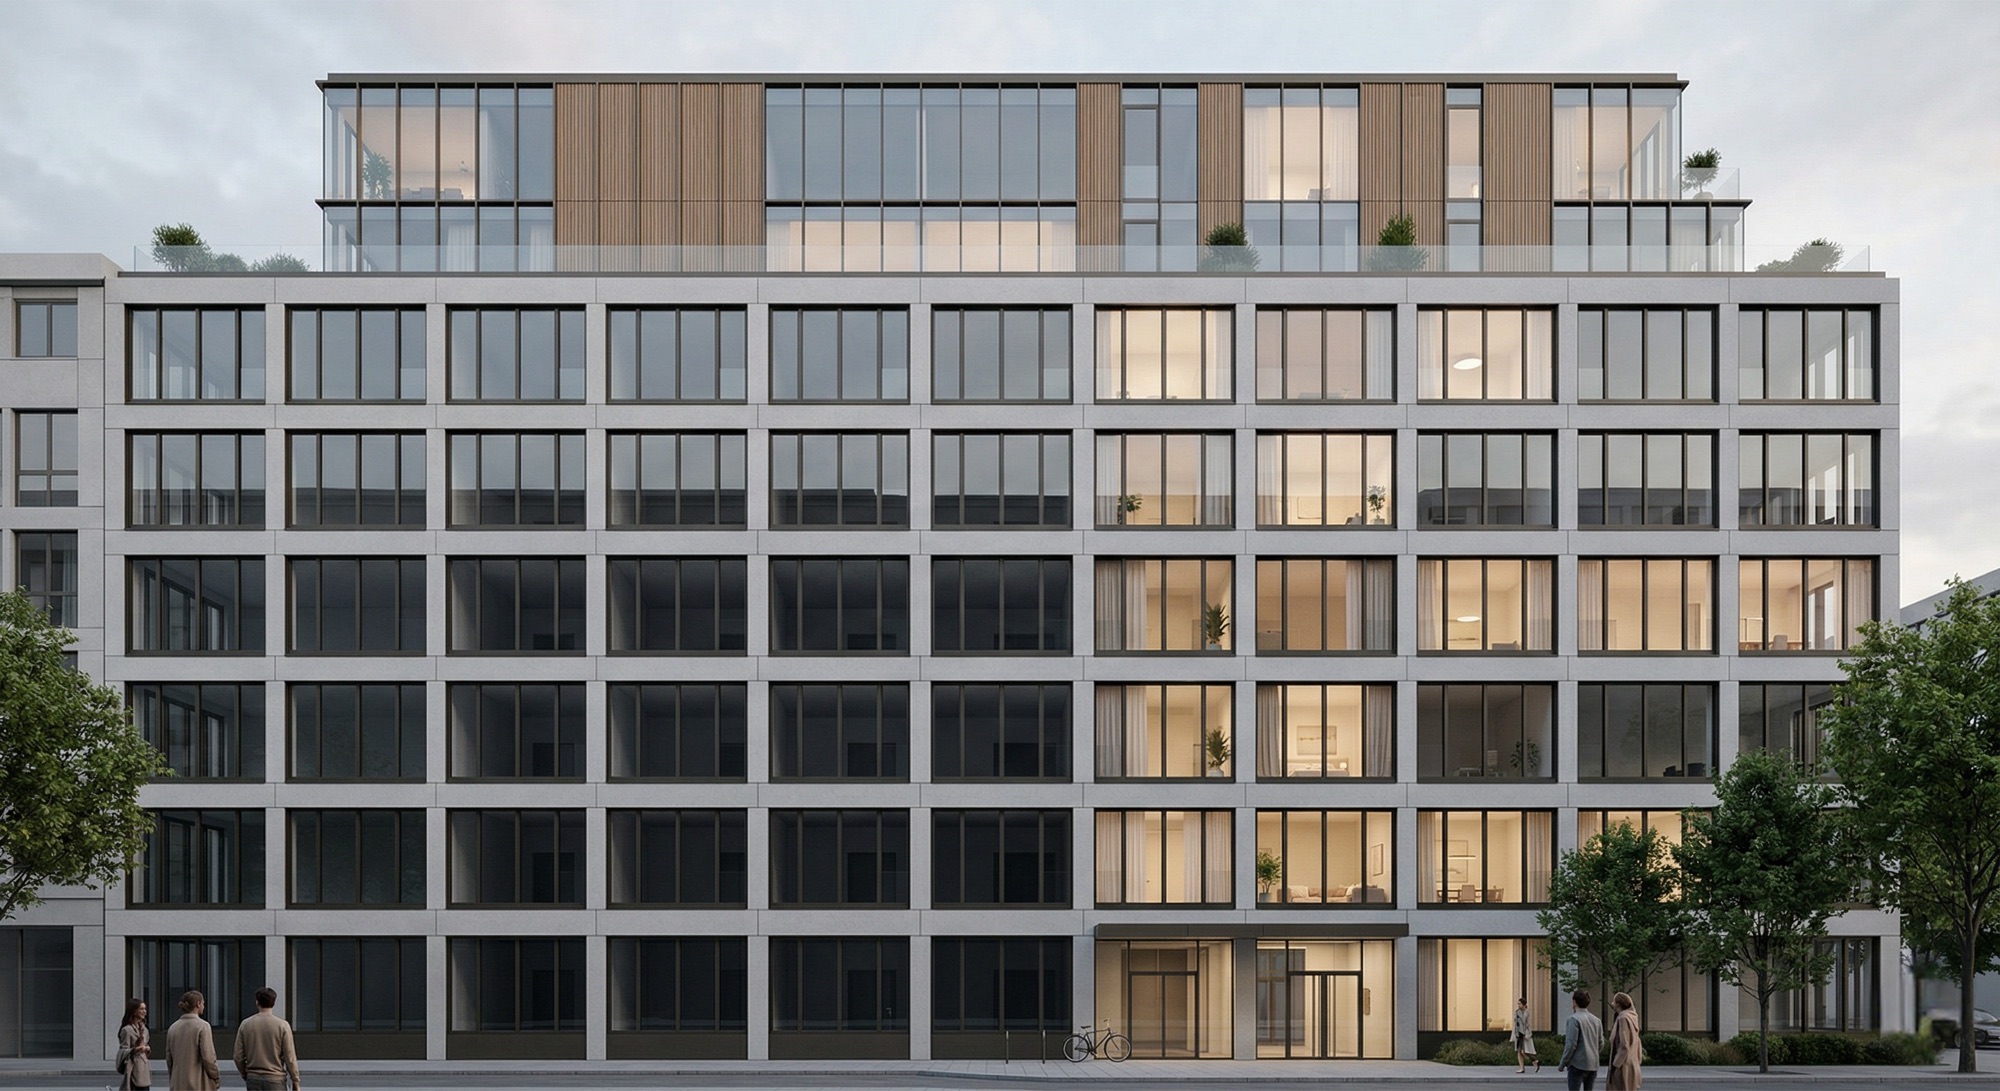
Imagine building a new city for 100,000 people — and then simply leaving it empty. That is exactly what is happening in Germany right now. More than 8.4 million square metres of office space stand vacant in the seven largest German cities (JLL, Q2 2025), while the Pestel Institute estimates that 1.4 million homes are missing nationwide. Two crises playing out on the same city map — and yet rarely connected to one another. We believe that is a mistake.

Read article →
Frankfurt: Existing Buildings First – But Not Existing Buildings Alone

Frankfurt: Existing Buildings First – But Not Existing Buildings Alone

  • Housing
  • Frankfurt
  • Densification
  • New Construction
  • Existing Buildings
  • Building
  • Housing Market

Frankfurt is growing — housing is not keeping pace. With a vacancy rate of 0.2 percent (IHK Frankfurt am Main, Housing Market Report 2024|2025), the market ranks among the tightest in Germany — a figure that leaves practically no room to manoeuvre. At the same time, building permits in Frankfurt fell by around 40 percent between 2021 and 2024, and the Federal Institute for Research on Building, Urban Affairs and Spatial Development (BBSR) puts annual new-build demand at 4,000 housing units (BBSR, April 2025) — a figure the market is currently falling far short of. The pressure on the city remains high, and it will not ease on its own.

Read article →
The Long Table of Building Culture – Continuing to Build Offenbach

The Long Table of Building Culture – Continuing to Build Offenbach

  • Building Culture
  • Urban Development
  • Offenbach am Main
  • Bundesstiftung Baukultur

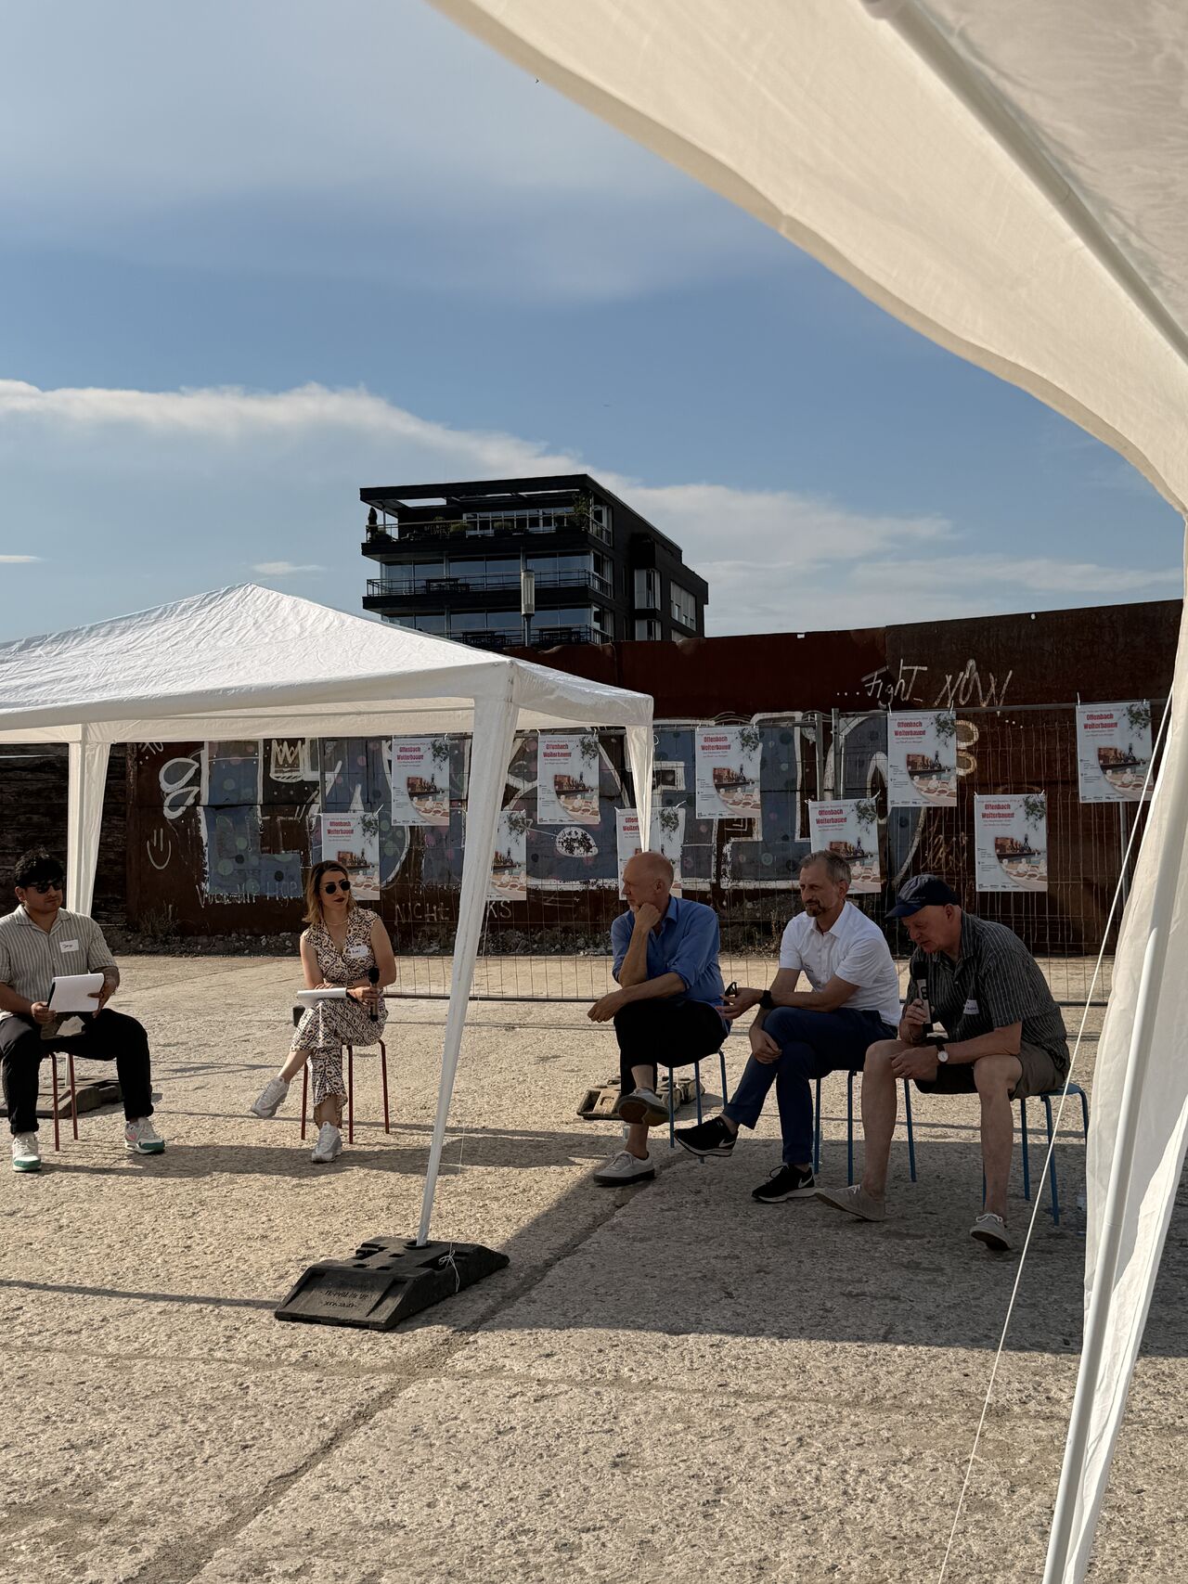
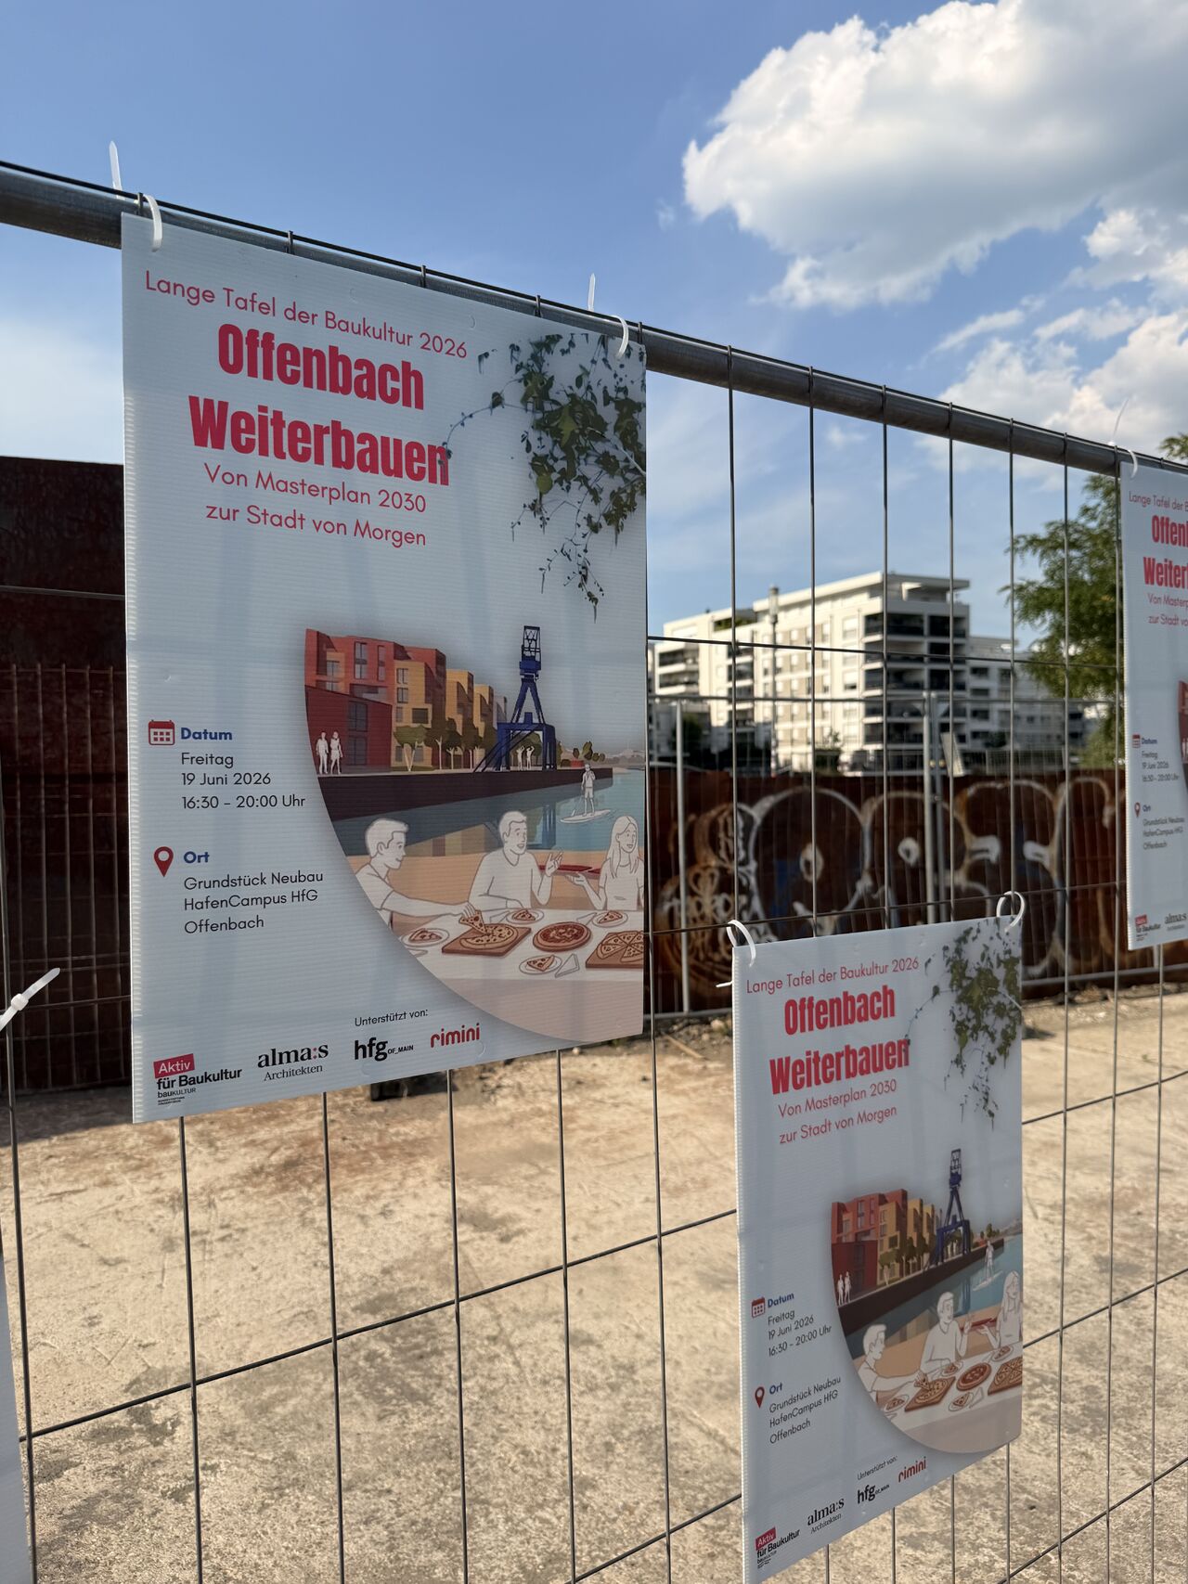
On 19 June 2026, we invited guests to an open city conversation at the HafenCampus of the HfG Offenbach: Continuing to Build Offenbach – From Masterplan 2030 to the City of Tomorrow. What was originally planned as a panel discussion became a genuine evening of encounter — in the truest and most pleasant sense of the word.

Announcement poster for the Long Table of Building Culture 2026 – Continuing to Build Offenbach

Read article →
Building Within Existing Structures: Why We Rethink Old Buildings

Building Within Existing Structures: Why We Rethink Old Buildings

  • Building in Existing Structures
  • Sustainability

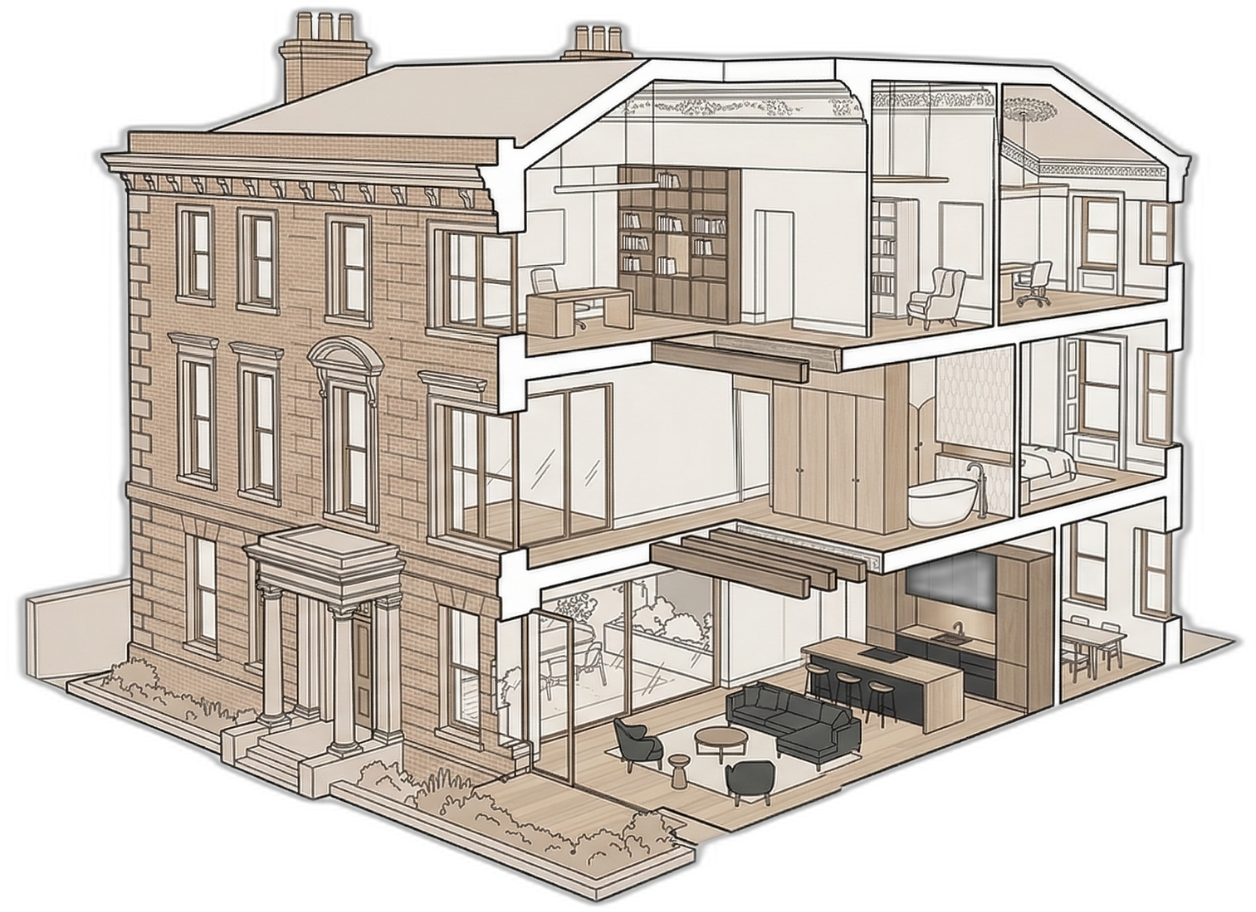
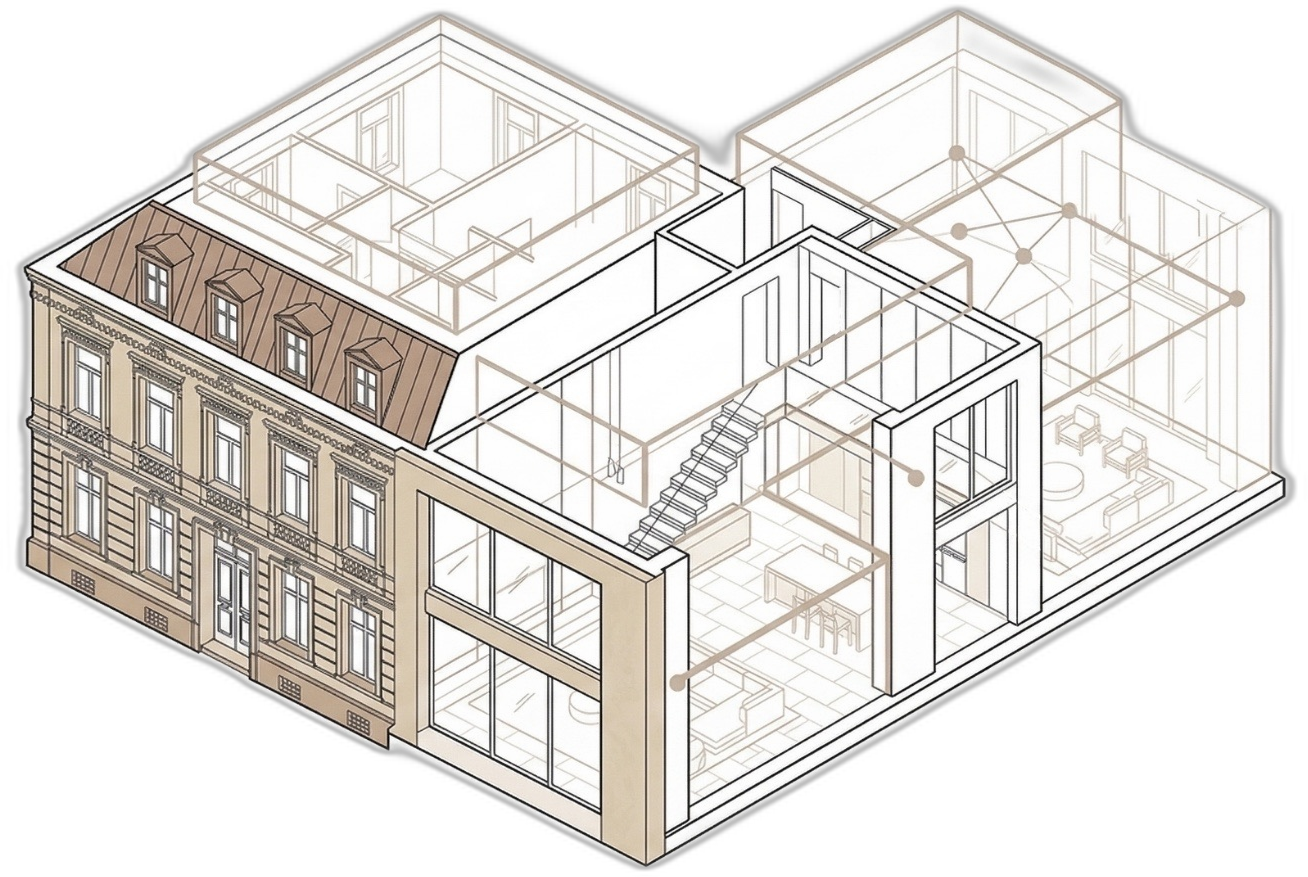
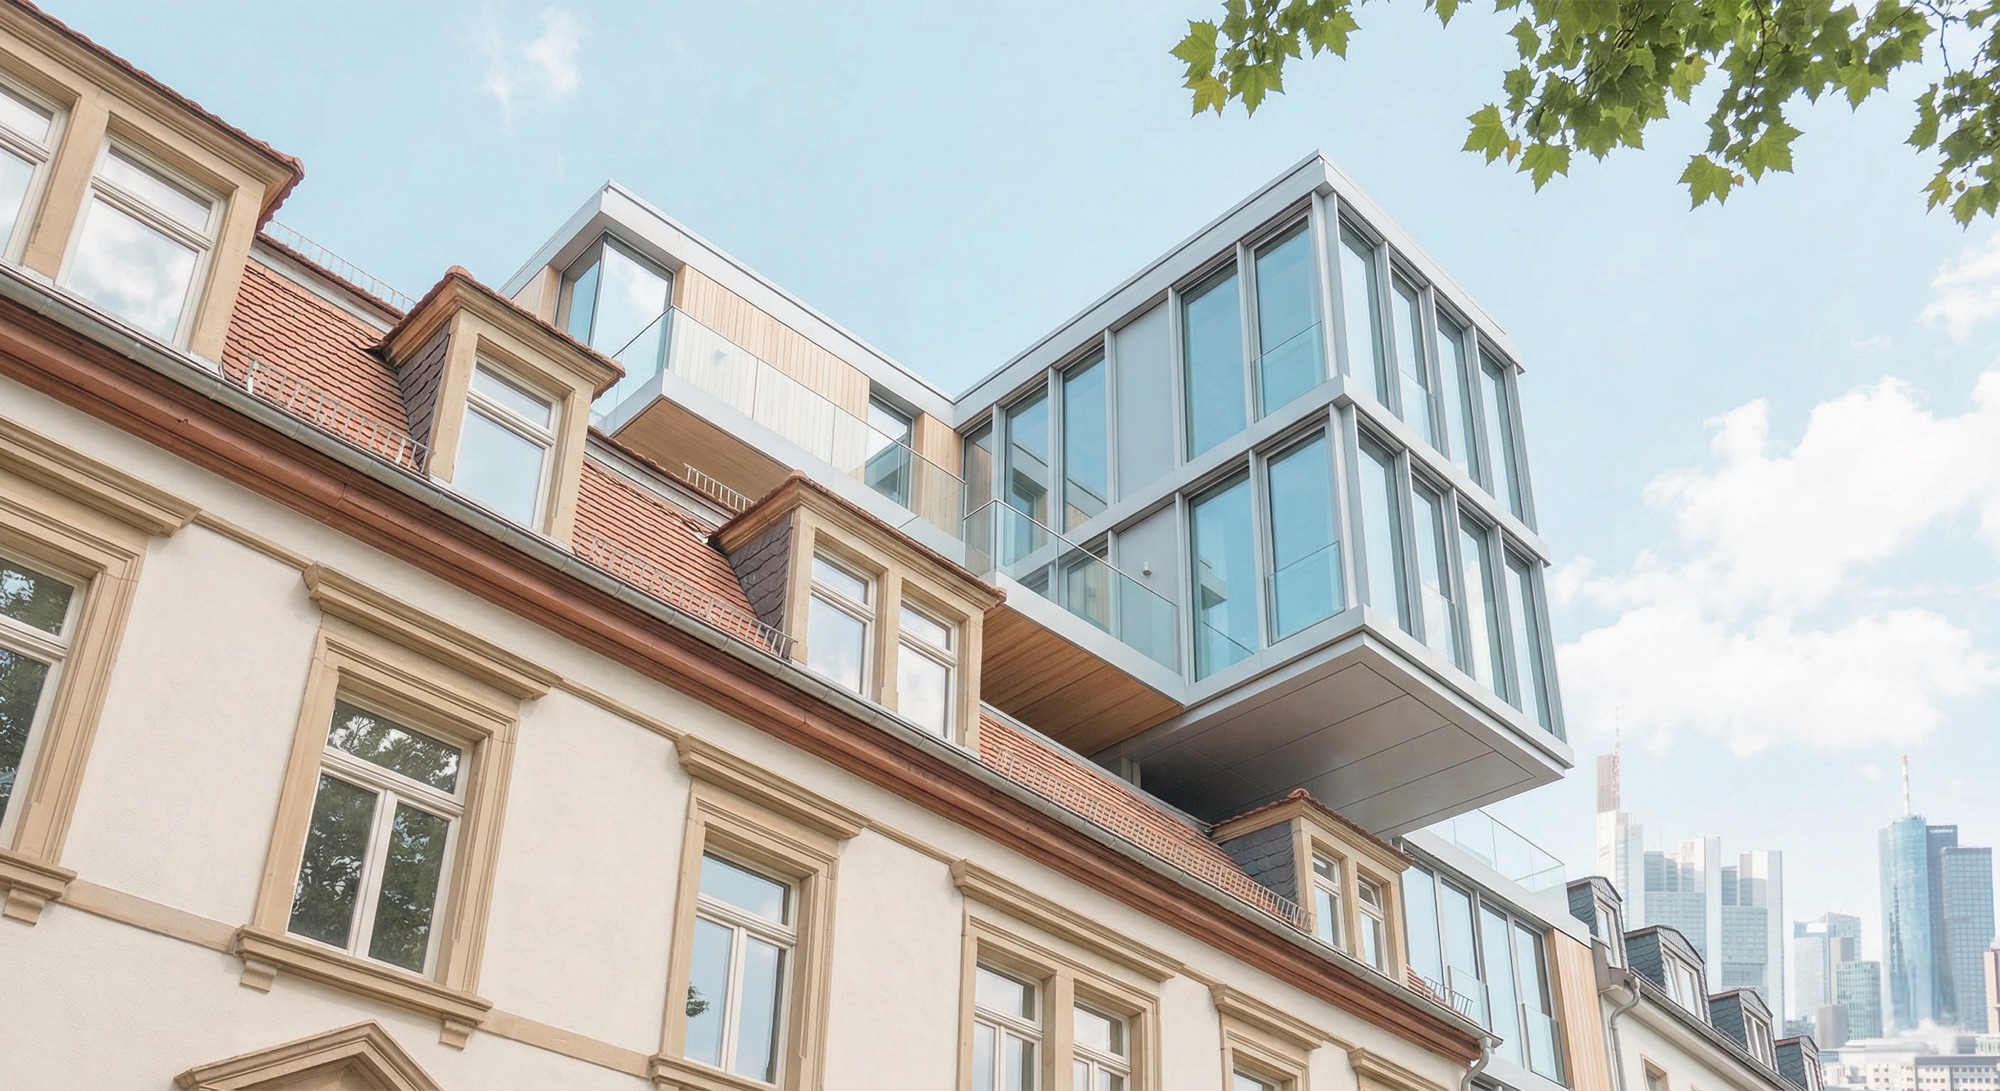
Every existing building tells a story — of the era it was built in, of the people who have lived and worked within its walls, and of the traces they’ve left behind. For us, architecture doesn’t begin with a blank page, but with careful observation: what qualities already exist within the fabric of a building? What should be preserved, what needs to go, and where is there room for something new?

Read article →
From Floor Plan to Completion: Our Design Process

From Floor Plan to Completion: Our Design Process

  • Planning
  • Process

A good project begins long before the first building application. For us, it always starts with a conversation: how is a space used, what needs and wishes lie behind the brief, and what constraints exist — legal, structural, financial? Only once these questions are clarified does the real design work begin.

From that first idea, we develop floor plan variations, which we discuss and refine together with our clients. Sketches, feasibility studies and simple models help make spatial relationships tangible long before the first wall is built. This iterative process is essential: it creates space to test ideas, weigh alternatives, and ultimately arrive at a solution that truly works.

Read article →
Sustainable Renovation: Greater Value for Existing Properties

Sustainable Renovation: Greater Value for Existing Properties

  • Renovation
  • Sustainability
  • Value Increase

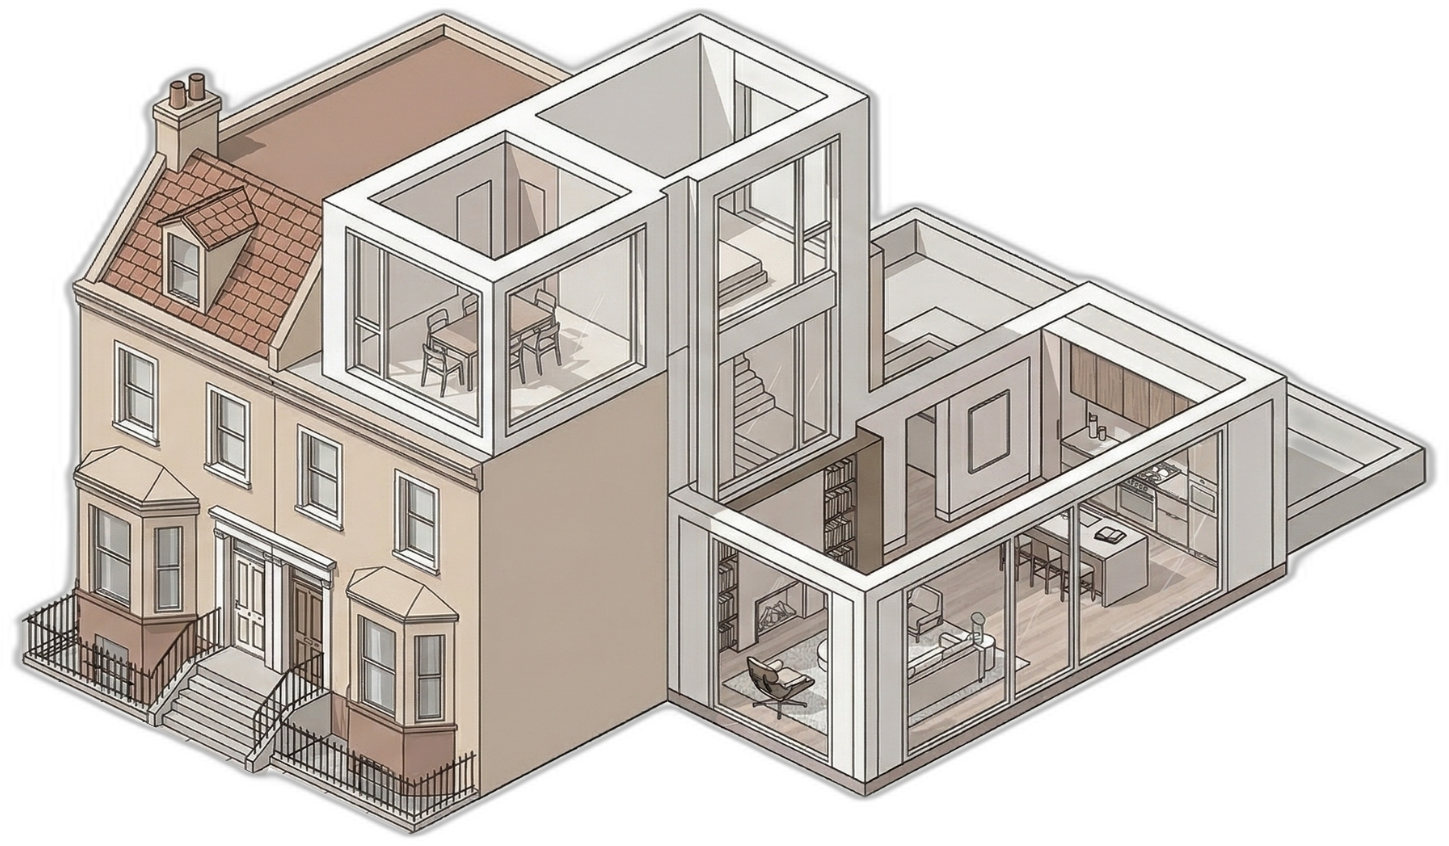
Many existing properties hold more potential than is visible at first glance. Outdated floor plans, closed-off room layouts or ageing building technology often conceal just how much architectural and economic quality a building holds. A well-considered renovation can bring that potential to light.

Every renovation begins with a precise survey of the existing building: how is it constructed, where are the load-bearing structures, what is its energy performance, what regulations apply? On this basis, we develop concepts that use structural interventions purposefully — merging rooms, bringing more daylight into a home, or upgrading the building envelope for energy efficiency.

Read article →

Your project starts here.

Get in touch and arrange your free initial consultation.

Get in touch